Save
Ask
Tour
Hide
Share
$799,999
13 Days On Site

188 Washington St
Topsfield, MA 01983

For Sale|Single Family Residence|Active Under Contract
3
Beds
2
Total Baths
2
Full Baths
1,898
SqFt
$421
/SqFt
1958
Built
County:
Essex

Due to the health concerns created by Coronavirus we are offering personal 1-1 online video walkthough tours where possible.
188 Washington St188 Washington St188 Washington St188 Washington St
Save
Ask
Tour
Hide
Share

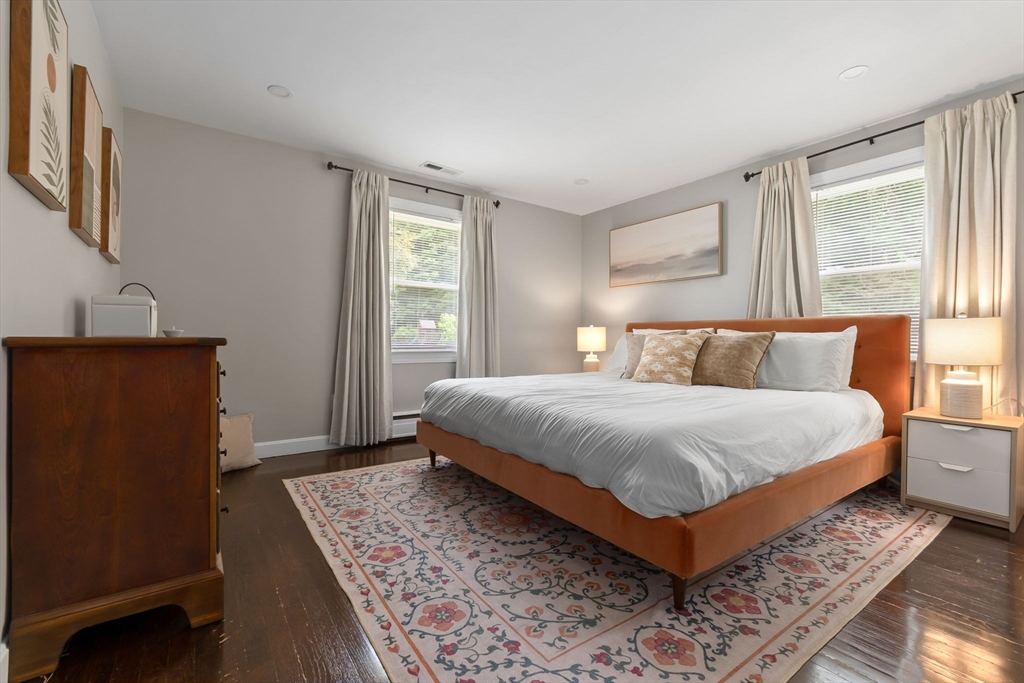
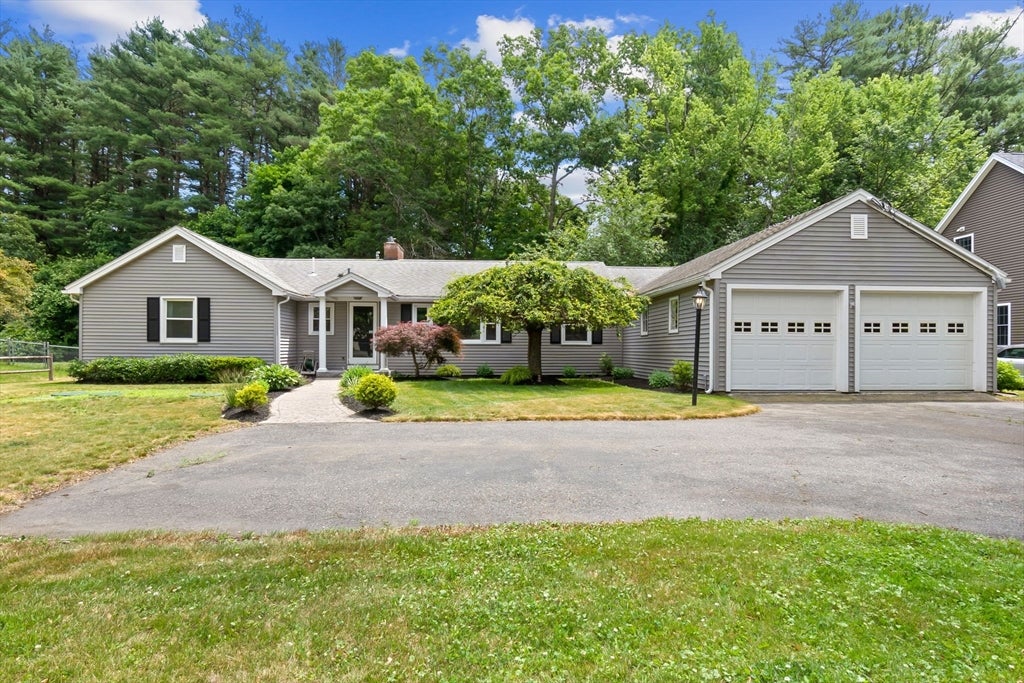
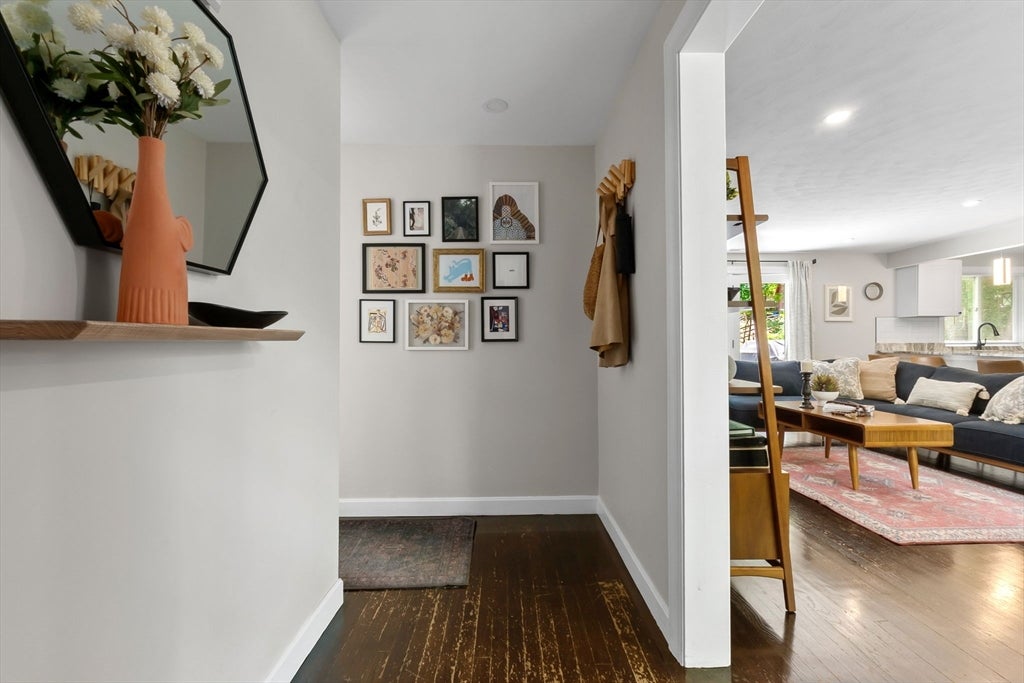
Welcome to Topsfield, home of the iconic Topsfield Fair and one of the North Shore’s most desirable communities. Conveniently located near major commuter routes and within the sought-after Masconomet school district, this sprawling modern ranch offers easy one-level living with thoughtful updates throughout. Featuring 3 spacious bedrooms and 2 full baths, including a private primary en suite, the home is designed with both comfort and functionality in mind. The open-concept layout seamlessly connects the living, dining, and kitchen spaces, creating an inviting setting for everyday living and effortless entertaining. Buyers will appreciate the newer heating system, central air, and attached 2-car garage for added convenience. Step outside to the deck—perfect for morning coffee, summer grilling, or gathering with friends and family. With generous entertaining space inside and out, this home offers the ideal balance of style, space, and everyday ease.

Save
Ask
Tour
Hide
Share
Listing Snapshot
Price 
$799,999
Days On Site 
13 Days
Bedrooms 
3
Inside Area (SqFt) 
1,898 sqft
Total Baths 
2
Full Baths 
2
Partial Baths 
N/A
Lot Size 
0.32 Acres
Year Built 
1958
MLS® Number 
73540042
Status 
Active Under Contract
Property Tax 
$9,761
HOA/Condo/Coop Fees 
N/A
Sq Ft Source 
Public Records
Friends & Family
Recent Activity
22 hours agoListing updated with changes from the MLS®
22 hours agoStatus changed to Active Under Contract
2 weeks agoListing first seen on site
General Features
Acres 
0.32
Attached Garage 
Yes
Disclosures 
Seller has never used the fireplace.
Foundation 
Concrete PerimeterSlab
Garage 
Yes
Garage Spaces 
2
Parking 
PavedAttachedGarage Faces SideOff StreetGarage
Parking Spaces 
8
Property Sub Type 
Single Family Residence
Sewer 
Private Sewer
SqFt Above 
1898
SqFt Total 
1898
Style 
Ranch
Water Source 
Public
Zoning 
IRA
Interior Features
Appliances 
Gas Water HeaterDishwasherDisposalRefrigeratorENERGY STAR Qualified RefrigeratorENERGY STAR Qualified DishwasherRange HoodOven
Cooling 
Central Air
Electric 
200+ Amp Service
Fireplace 
Yes
Fireplace Features 
Living Room
Fireplaces 
1
Flooring 
WoodTileVinylHardwood
Heating 
Natural GasBaseboard
Interior 
Entrance FoyerMaster DownstairsOpen FloorplanRecessed Lighting
Laundry Features 
Laundry Closet
Bathroom 1 
Dimensions - 5.25x8.833333333Level - FirstArea - 46
Bathroom 2 
Dimensions - 6.916666666x7.25Level - FirstArea - 50
Bedroom 2 
Dimensions - 11.833333333x9.666666666Level - FirstArea - 114
Bedroom 3 
Dimensions - 15.5x10.583333333Level - FirstArea - 164
Dining Room 
Dimensions - 10.166666666x13Level - FirstArea - 132
Family Room 
Dimensions - 19.583333333x21.166666666Level - FirstArea - 414
Kitchen 
Dimensions - 10.166666666x8.166666666Level - FirstArea - 83
Living Room 
Dimensions - 15.416666666x21.166666666Level - FirstArea - 326
Master Bedroom 
Dimensions - 15.333333333x12.916666666Level - FirstArea - 198
Save
Ask
Tour
Hide
Share
Exterior Features
Construction Details 
Frame
Exterior 
Garden
Fencing 
Fenced
Patio And Porch 
Deck
Roof 
Shingle
Community Features
Community Features 
Tennis Court(s)Park
Roads 
Paved
Schools
School District
Unknown
Elementary School
Steward/Proctor
Middle School
Mascomomet
High School
Masconomet
Listing courtesy of Tzortzis Lane Group of Coldwell Banker Realty - Ipswich


The property listing data and information, or the Images, set forth herein were provided to MLS Property Information Network, Inc. from third party sources, including sellers, lessors, landlords, and public records, and were compiled by MLS Property Information Network, Inc. The property listing data and information, and the Images, are for the personal, non-commercial use of consumers having a good faith interest in purchasing, leasing or renting listed properties of the type displayed to them and may not be used for any purpose other than to identify prospective properties which such consumers may have a good faith interest in purchasing, leasing or renting. MLS Property Information Network, Inc. and its subscribers disclaim any and all representations and warranties as to the accuracy of the property listing data and information, or as to the accuracy of any of the Images, set forth herein.

Last checked 2026-07-06 09:56 PM UTC

Neighborhood & Commute
Source: Walkscore
Save
Ask
Tour
Hide
Share